Designing an elevator for a new building is a relatively straightforward task, as the architect incorporates the hoistway location, machine room, and technical parameters right from the initial blueprint. However, when a new elevator needs to be retrofitted into an existing building, far more restrictions and technical challenges arise.
This issue is particularly relevant in Georgia. Many residential blocks, commercial facilities, and public buildings were constructed without these systems or are equipped with obsolete machinery. In this blog post, we will explore what types of equipment can be installed in such cases, the technical requirements the building must meet, and the vital role that material selection plays.
Choosing the Right Elevator Type for an Existing Building
Selecting the right type of system is the first and one of the most critical phases. When retrofitting an existing building, the choice typically comes down to three main types: hydraulic, traction (cable-driven), and Machine-Room-Less (MRL) systems.
Hydraulic Systems: These operate via fluid pressure. A pump forces hydraulic fluid into a cylinder, driving a piston that pushes the cabin upward; during descent, the fluid slowly flows back into the reservoir. One of their primary advantages is a relatively straightforward installation process. This is a major asset for existing buildings, as these systems exert lower structural loads and require minimal additional reinforcement of the building’s frame.
Traction (Cable-Driven) Systems: These operate using a system of hoist ropes and counterweights. They offer high travel speeds and excellent energy efficiency, with virtually no height limitations. However, retrofitting them into an existing building is more complex, as the building’s structure must be robust enough to support the substantial weight of the machinery and counterweight system.
MRL (Machine-Room-Less) Systems: In recent years, MRL has become the most sought-after configuration for retrofits. The drive motor is housed directly inside the hoistway, eliminating the need for a separate machine room. This offers a massive advantage in terms of space economy, particularly in existing buildings where free space is heavily restricted. MRL systems are highly efficient for buildings up to 20 stories, and modern retrofits frequently utilize this category.
Ultimately, the choice depends heavily on the building’s height, available structural footprint, and load-bearing capacity. A single solution cannot be universally applied to every scenario.
Structural Requirements for the Building
Retrofitting an elevator involves far more than just selecting the machinery. The structural and technical condition of the building dictates whether the installation is feasible and what remedial modifications are required.
Siting the Hoistway: The hoistway is the vertical tunnel where the cabin travels. Existing buildings often lack this internal space, making its creation a complex engineering task. Depending on the layout, the shaft can either be integrated internally by carving out floor slabs or retrofitted externally by attaching a structural steel shaft to the building’s facade.
Constructing the Pit: A pit must be excavated and built below the level of the lowest landing floor to house the buffers and critical safety devices. According to the Technical Regulations of Georgia, the elevator pit must be fully waterproofed to prevent groundwater or surface water infiltration.
The Machine Room Dilemma: Hydraulic and traditional traction elevators require a dedicated machine room, which means allocating additional square footage within an existing layout. Choosing an MRL configuration completely neutralizes this issue, as the motor and main controller boards are contained entirely within the shaft.
Structural Integrity: In compliance with local building codes, any modification made during installation must never decrease the load-bearing capacity of the building’s primary structural elements. The retrofit must reinforce, rather than compromise, the existing structural framework.
Materials and Cabin Interior
During a retrofit, careful attention must also be paid to the cabin’s interior finishes. Material selection directly influences both the system’s long-term durability and its routine maintenance intervals.
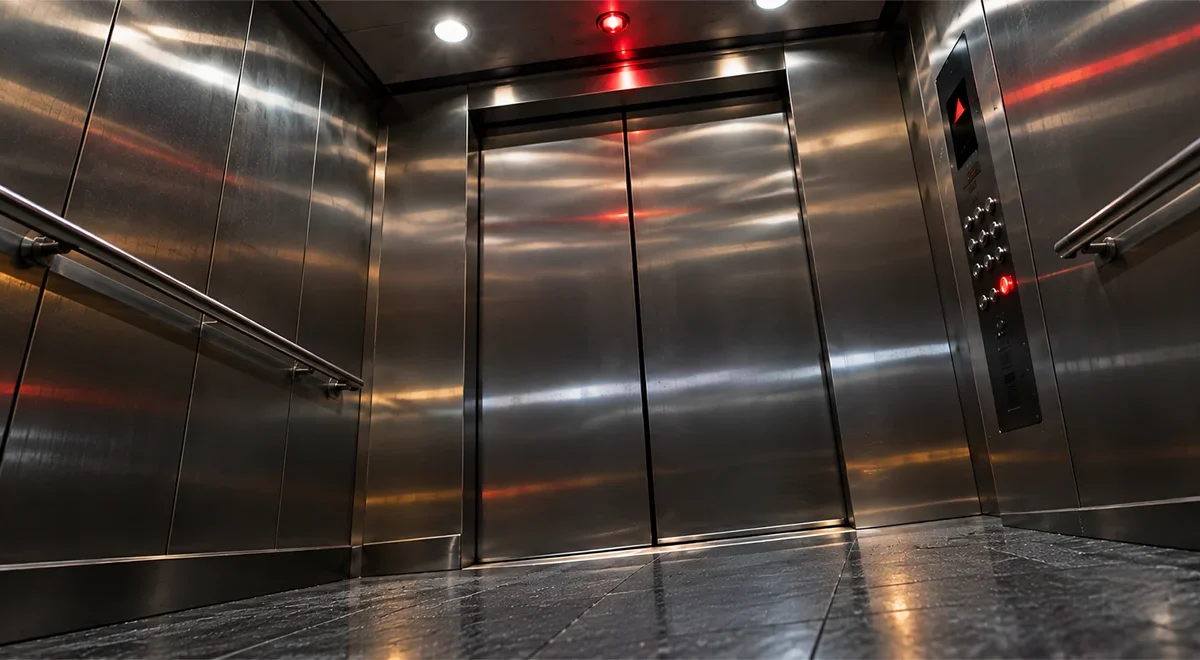
Stainless Steel: This is the industry standard for commercial and high-traffic buildings. It offers exceptional resistance to scratches, moisture, and chemical cleaning agents, is remarkably easy to maintain, and retains a pristine professional appearance over decades of use.
High-Pressure Laminates (HPL): These can be manufactured to mimic the texture of natural wood, stone, or premium metals. Laminates are frequently selected for residential properties because they offer an ideal balance of aesthetic versatility and robust wear resistance.
The selected materials must always align with the building’s primary purpose and its anticipated daily passenger traffic load.
Safety Requirements and Georgian Legislation
In Georgia, the operation and maintenance of elevators are strictly regulated by the Technical Regulations approved by Government Resolution No. 446. Compliance with this document is mandatory for all physical and legal entities operating elevator equipment.
According to these state regulations, every system must be equipped with:
An overspeed governor to restrict unsafe acceleration;
Progressive or instantaneous safety gears to protect the cabin against free falls;
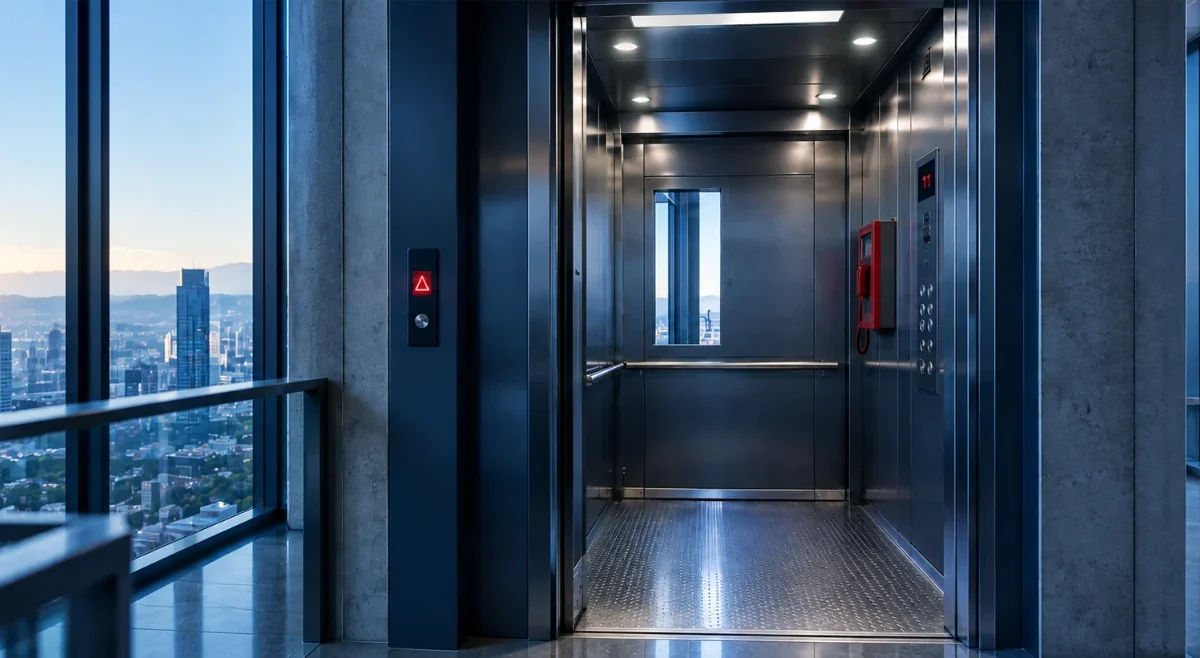
Reliable emergency communication networks linking passengers to rescue teams.
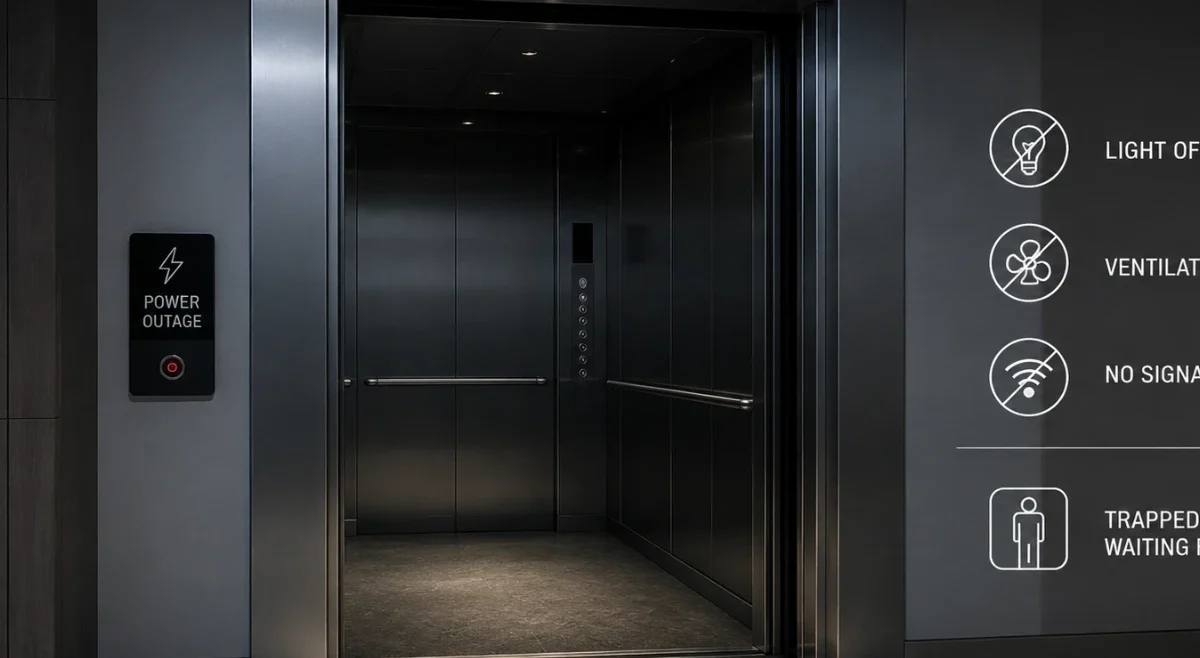
Additionally, the cabin must feature an autonomous emergency lighting array that activates instantly during a primary power failure. A data plate specifying the nominal load capacity in kilograms and the maximum permissible passenger count must be clearly visible inside every cabin.
Furthermore, building codes dictate that the elevator hoistway must contain exclusively utilities and wiring directly related to the elevator system itself. Before a retrofitted system can be officially commissioned, it must be formally registered in the state institutional registry and pass a mandatory initial technical inspection.
Adhering to these strict requirements is not merely a legal obligation—it is the baseline for protecting the lives and safety of residents and visitors.
Making the Right Choice with a Trusted Partner
Retrofitting an elevator into an existing building is a multi-tiered engineering process where technical parameters, structural limitations, legal codes, and long-term operating conditions must be evaluated simultaneously.
This is why navigating this complex process is best done alongside an experienced industry expert like CLC Elevator.
Our highly qualified technical team will perform a comprehensive on-site structural audit of your property, evaluate your specific needs, and provide optimized, turn-key engineering recommendations to bring comfort and safety to your building.